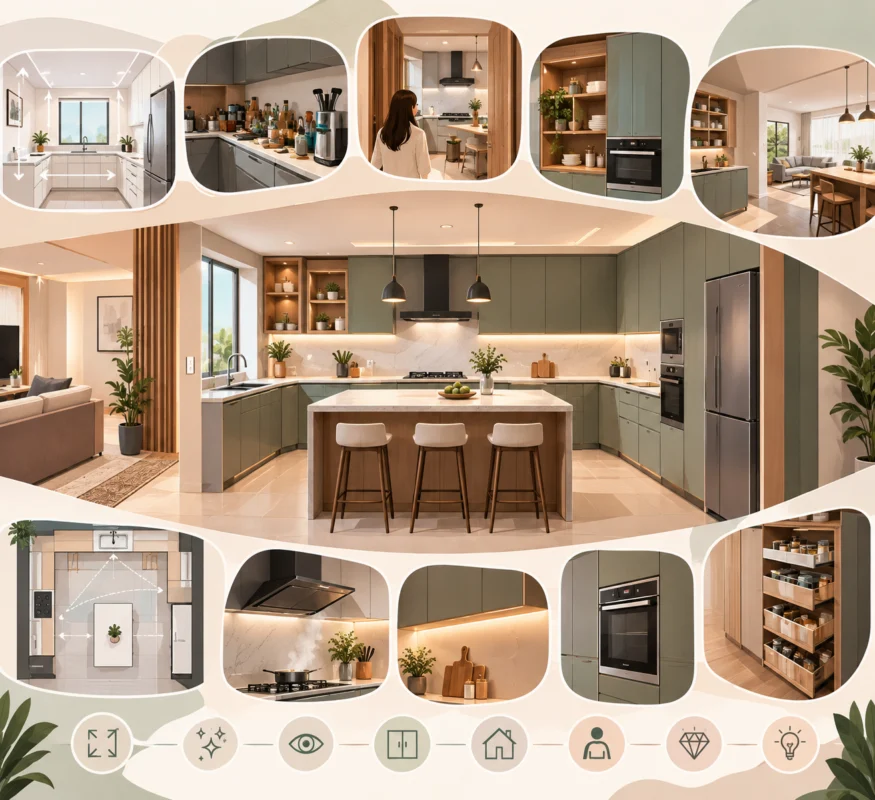
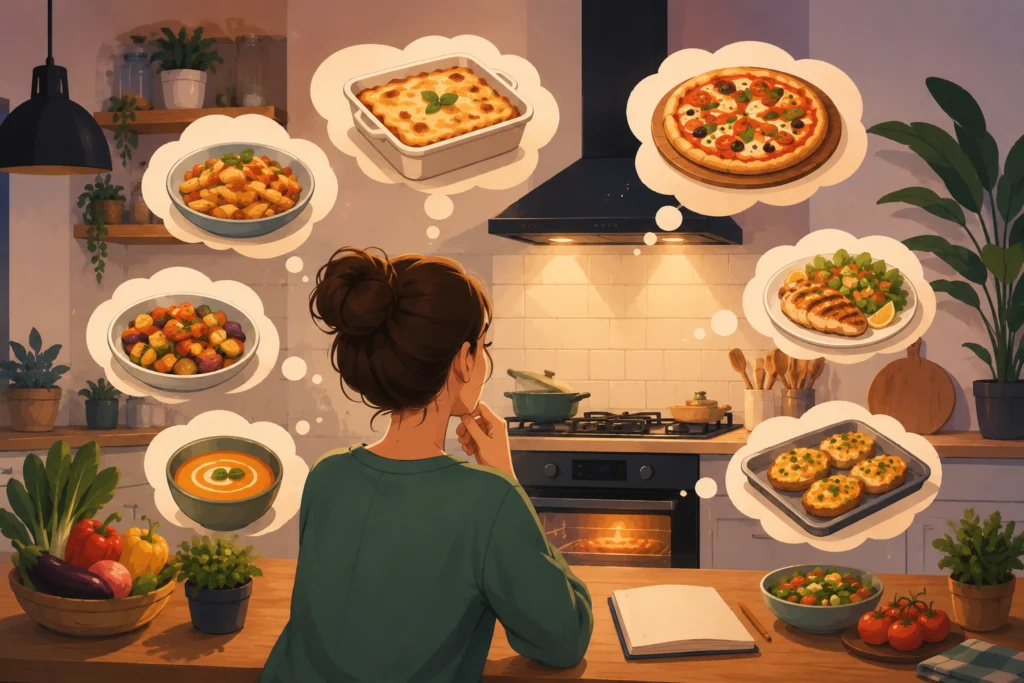
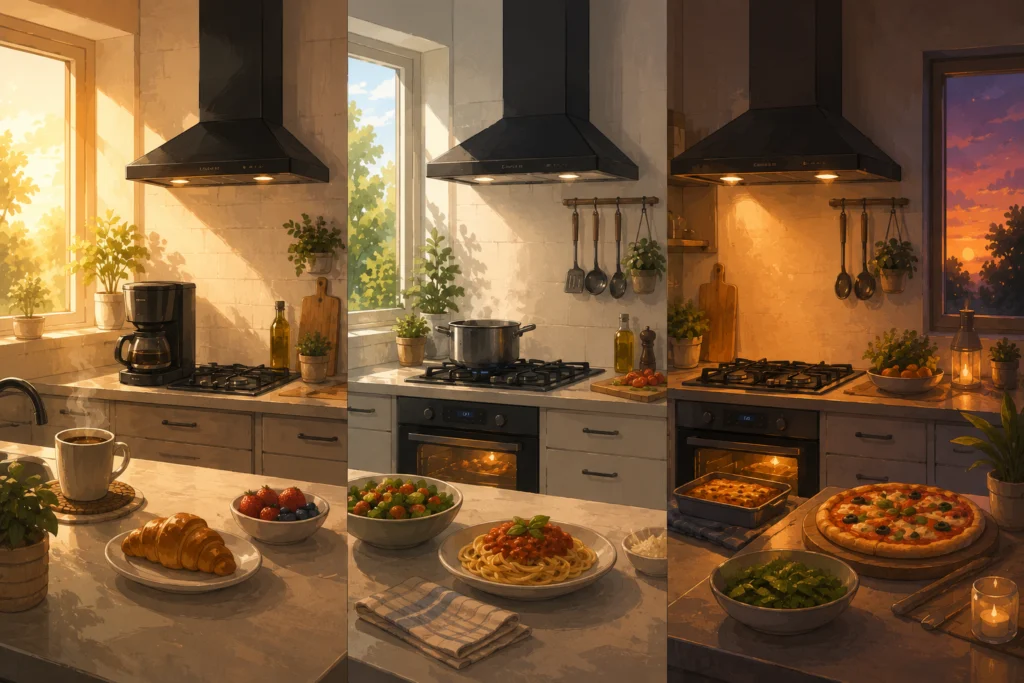
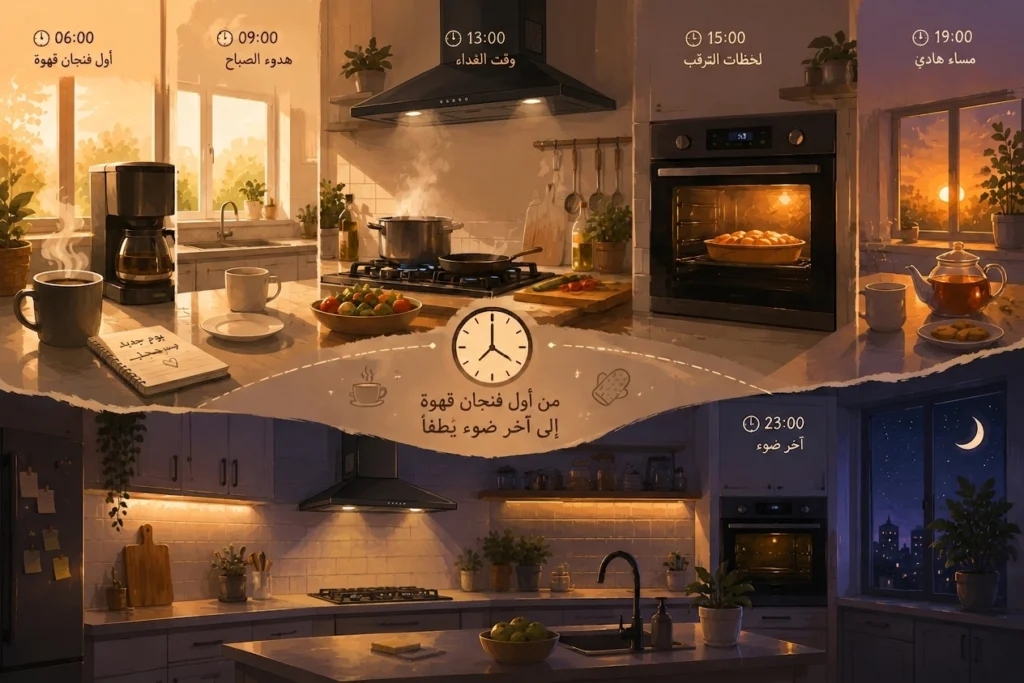
The kitchen may look very beautiful in pictures, and its colors may be harmonious and its materials distinctive, but once you use it daily you begin to notice something more important than the appearance.
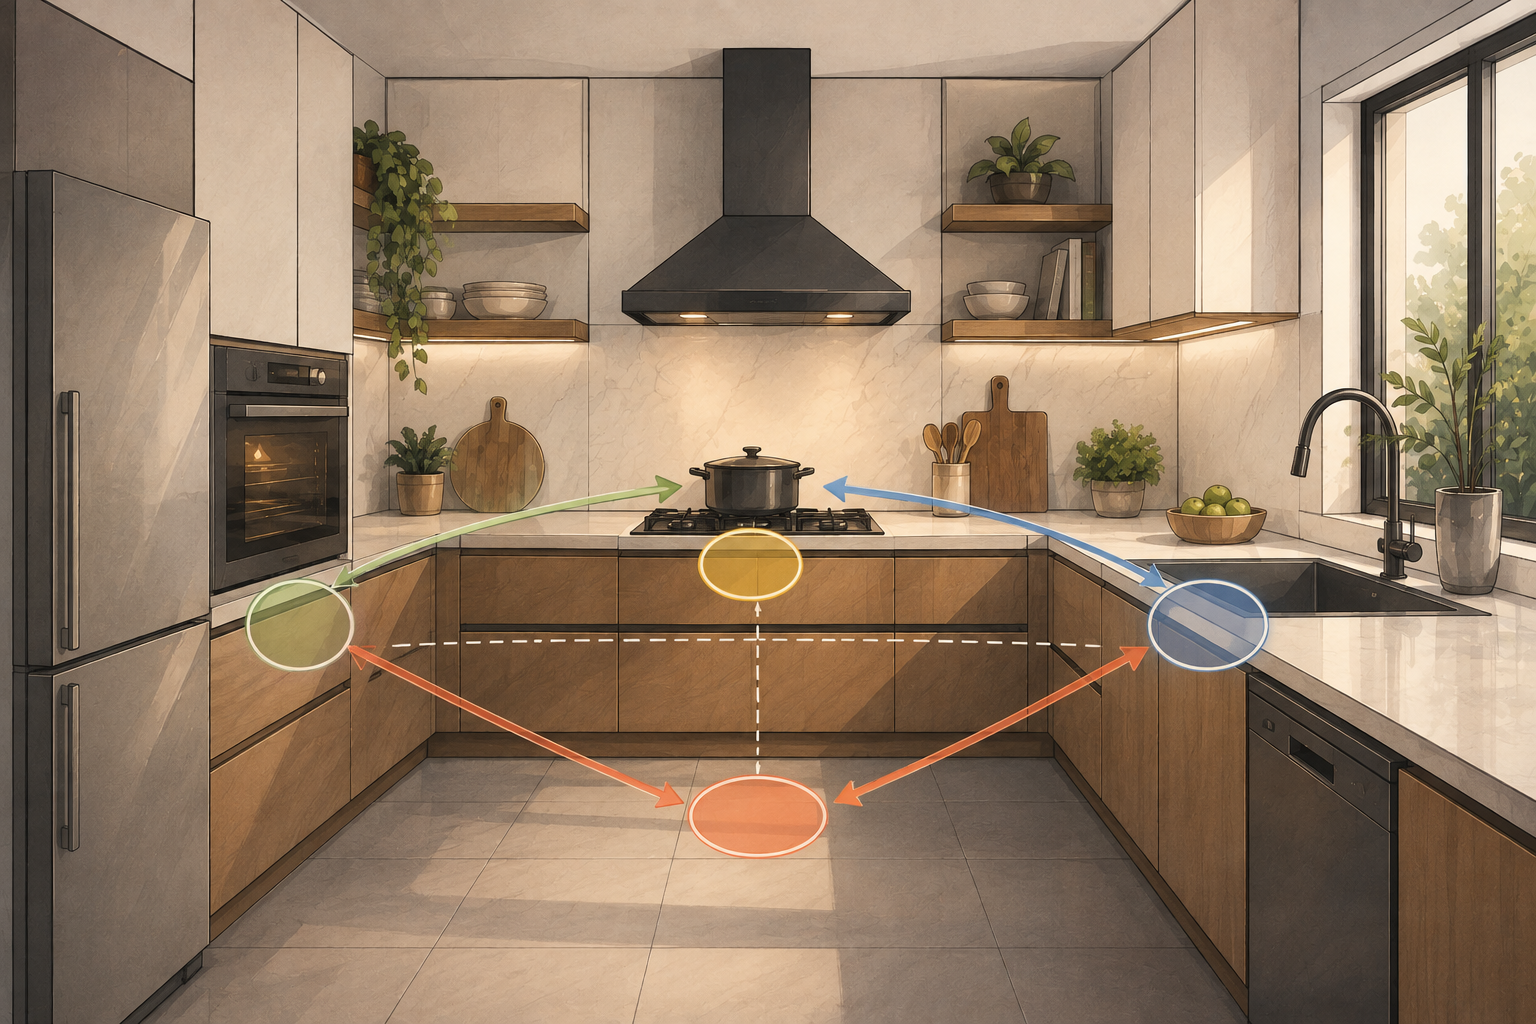
Can you move easily?
Can you get what you need without having to go back?
And can you open the oven without obstructing someone else's movement?
Is the location of the stove, extractor fan, and preparation area really suitable for the way you use the kitchen?
Here we see a side that we don't always see in kitchen photos.
Successful kitchen design starts not only with its appearance, but also with the way you will move around inside it every day.
The kitchen is not a static image
When we look at a new kitchen, we see it as a fixed space.
Cabinets, appliances, work surface, lighting and colors.
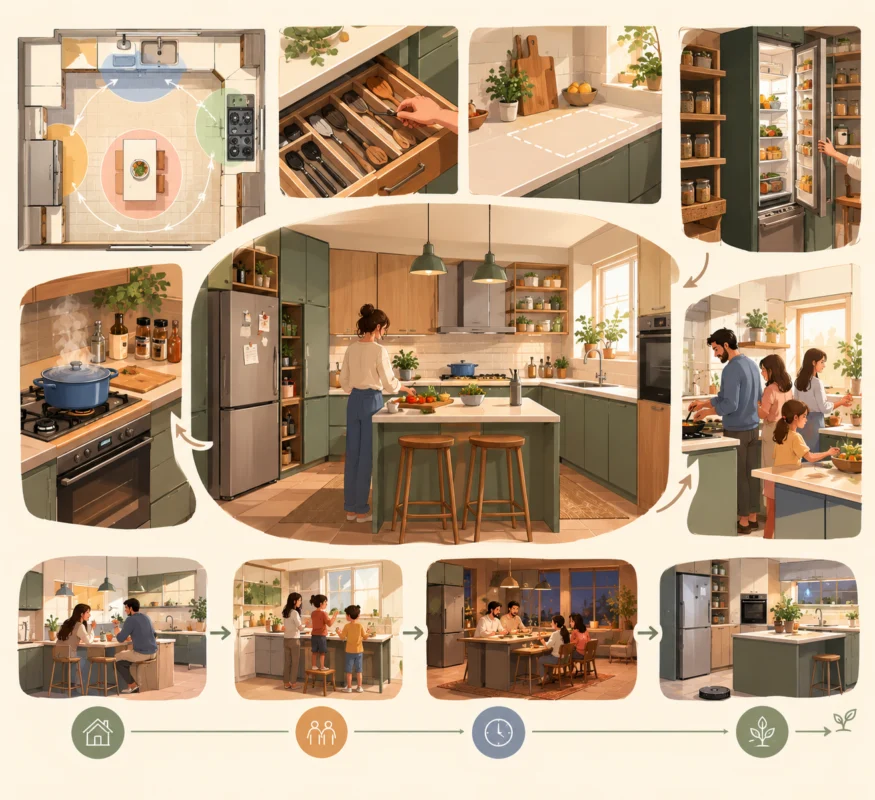
But once it starts to be used, these elements turn into a continuous movement path.
She opens a drawer.
It is moved to the refrigerator.
Place the ingredients on the preparation surface.
Go back to the stove.
Open the oven.
You need a plate from one of the cupboards.
Then it returns to the preparation area.
These small movements are repeated dozens of times throughout the day, so the small distance that seems insignificant on paper can become a real nuisance after months of use.
When the distance is greater than you need
Imagine you are preparing a meal that requires you to use the stove, oven and cooking surface at the same time.
If the preparation area is far from the stove, you will find yourself constantly moving back and forth.
If the oven is in an inconvenient location, you may have to carry hot dishes a long distance.
If cooking and storage tools are randomly distributed, each meal will turn into a series of extra steps.
Therefore, the question should not be when designing a kitchen:
Where do we place each device?
but rather:
How will I use these devices together?
This simple difference in thinking can completely change the design of a kitchen.
The preparation area is the heart of the movement
Some people may be more concerned with the location of the stove or the shape of the extractor fan than with the preparation area.
But the work surface is the area that connects most of the cooking steps.
Here the vegetables are cut.
This is where the dishes are placed before entering the oven.
Here the ingredients are prepared before being placed on the stove.
Therefore, it is important that the preparation space does not disappear amidst appliances and cabinets.
The more practical space there is near the cooking areas, the easier and faster the transition between food preparation steps becomes.
Choosing the location of the stove changes the way the kitchen is used
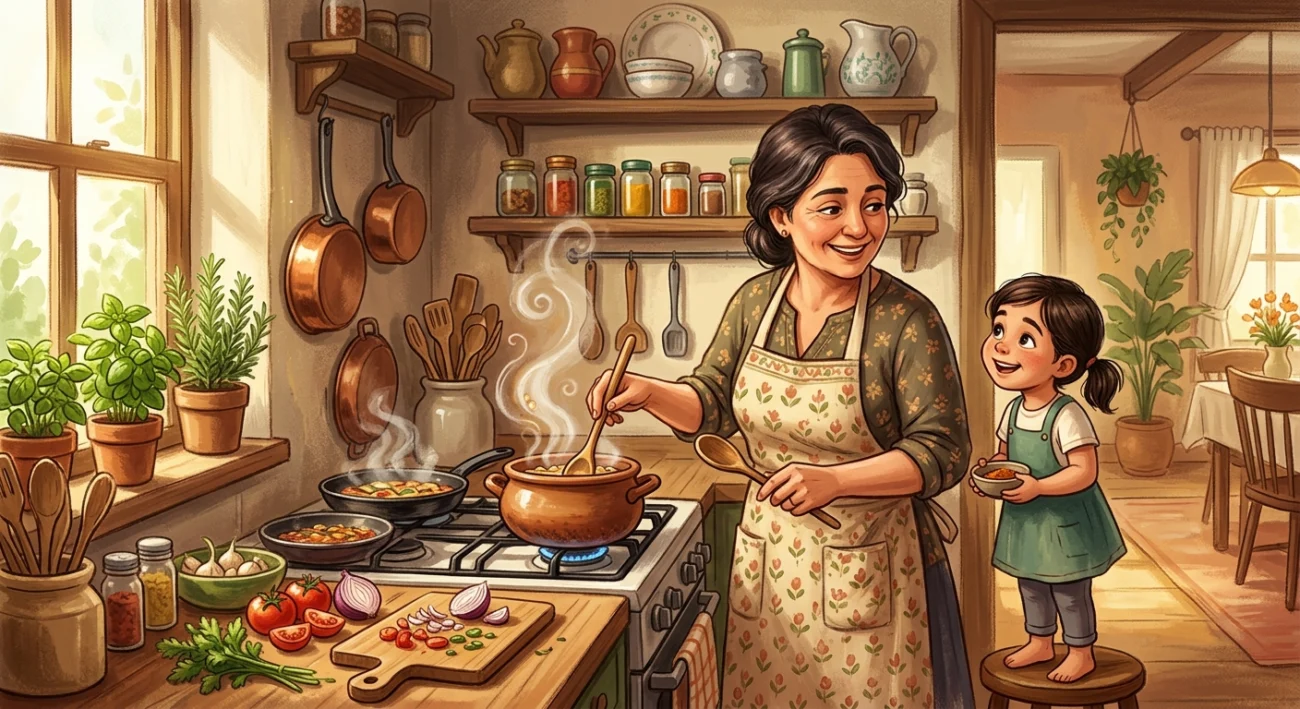
The stove is one of the appliances that most affects the movement of the kitchen, because it is directly related to the cooking stage.
It is better to think about the surrounding space and not just the device itself.
There should be adequate space to place the utensils and ingredients you need while cooking.
It should also be easily accessible without interrupting the main traffic flow within the kitchen.
The goal is not just to have the stove in the most aesthetically pleasing place, but in the place that makes its use more comfortable.
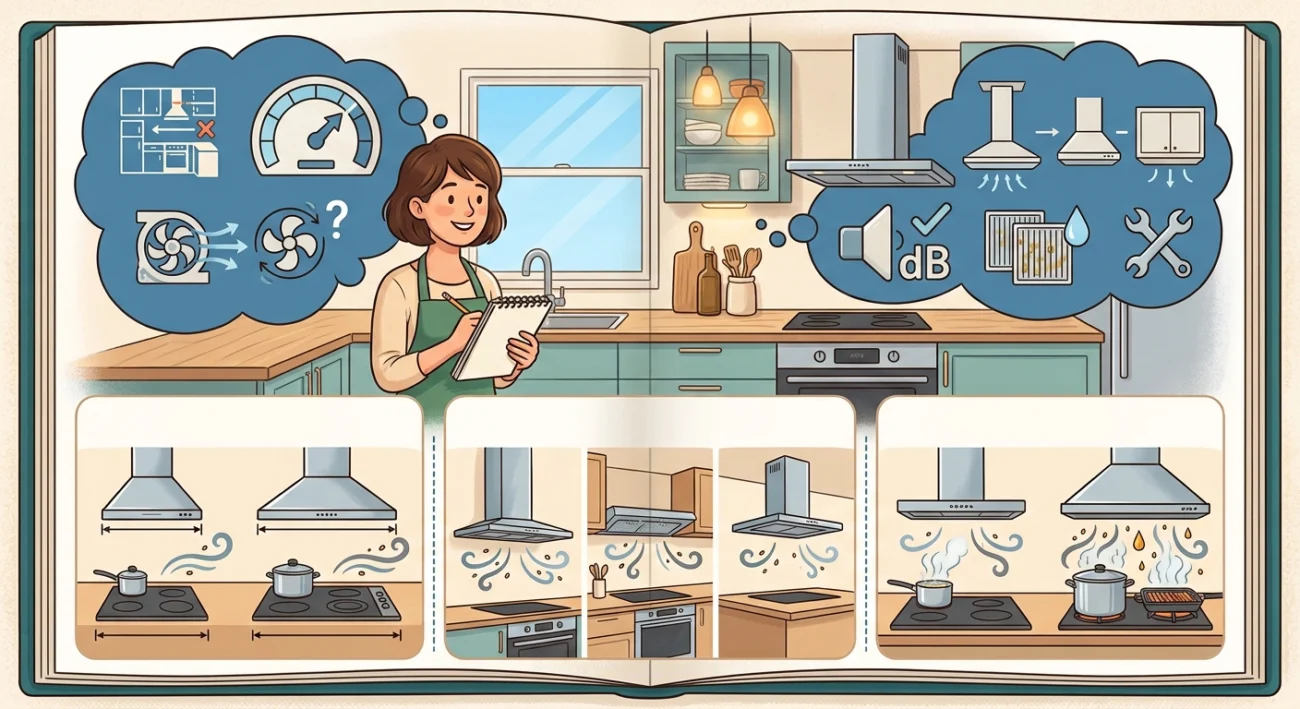
And the extractor fan? Its location is part of the planning
When thinking about a extractor fan, many focus on its shape and suction power, but its placement within the design is also important.
The extractor fan must be compatible with the cooking area, because its function is directly related to what is happening above the stove.
Here, choosing the type of extractor fan can become part of the planning from the very beginning.
In some kitchens, a flat extractor fan may be suitable because it blends in with the cabinets and provides a calm appearance.
In other designs, a pyramid extractor fan may be more suitable for the way the space is distributed.
A T-shaped extractor fan may be a suitable option when you want a visible element above the cooking area with a more commanding design.
The important thing is that the extractor fan is not chosen at the last stage, but rather that it is considered within the kitchen layout from the beginning.
The oven is not just a place for cooking
The location of the oven can also affect the user experience.
When the oven is at a suitable level, it becomes easier to handle, especially when putting dishes in or taking them out.
The space in front of it also needs to be considered.
Because opening the oven door requires space to move around, and if the area in front of it is crowded or too close to a main passageway, using it may become inconvenient.
Therefore, when designing a kitchen, it is not enough to know where the oven will sit.
You should imagine the door open, the person using it, and whether movement around it will still be easy.
Doors and drawers… small details that make a big difference
Choosing a wardrobe might seem like a decision related only to appearance.
But the way it is opened can also affect movement.
A large drawer next to another device may hinder its opening.
A closet door in a certain corner may bump into another door.
Or a storage unit placed in a narrow passageway that may make daily movement more difficult.
Therefore, good design looks at cabinets when they are open, not just when they are closed.
The real kitchen is not used and all the cupboards are closed all the time.
A small kitchen doesn't need magic solutions
When kitchen space is limited, some people start trying to fit in as many units and appliances as possible.
But the result could be the opposite.
Increasing the number of elements within a small space does not necessarily mean making better use of it.
Sometimes reducing the number of visible items, choosing devices appropriate for the space, and utilizing vertical storage is more beneficial than adding new units.
In small spaces in particular, every centimeter must serve a clear function.
Leave room for movement before filling the space with storage
It's natural to want to utilize all available storage space.
But the kitchen is not a storage room.
If all the spaces are filled with cabinets and appliances, the space you have to move around in will decrease.
The goal of the design is not to store the largest number of things, but to achieve a balance between storage, movement and work.
Therefore, empty space can sometimes be an important part of the design, and not wasted space.
Imagine the kitchen before you build it
Before adopting the final design, try to imagine a normal day inside the kitchen.
Start from the moment you enter.
Open the refrigerator.
Take the ingredients.
Place it on the preparation surface.
Go to the stove.
Open the oven.
Take out a hot dish.
Then imagine another person moving next to you.
If you find yourself encountering a problem at every step, this is a sign that the design needs revision.
This simple method helps you discover problems that may not appear in the drawing or 3D design.
Good design doesn't force you to think
The best kitchen design is one that makes you move around naturally without thinking about every step.
You can easily access what you need.
You will find cooking utensils close to the area where they are used.
It moves between preparation and cooking without unnecessary distances.
The oven, stove, and extractor fan are used in a convenient way.
When that happens, you feel that the kitchen is "just right" even if you can't pinpoint the exact reason.
This is the true value of design.
When devices work with the design, not against it
Appliances are part of the kitchen, not items that are added after its design is complete.
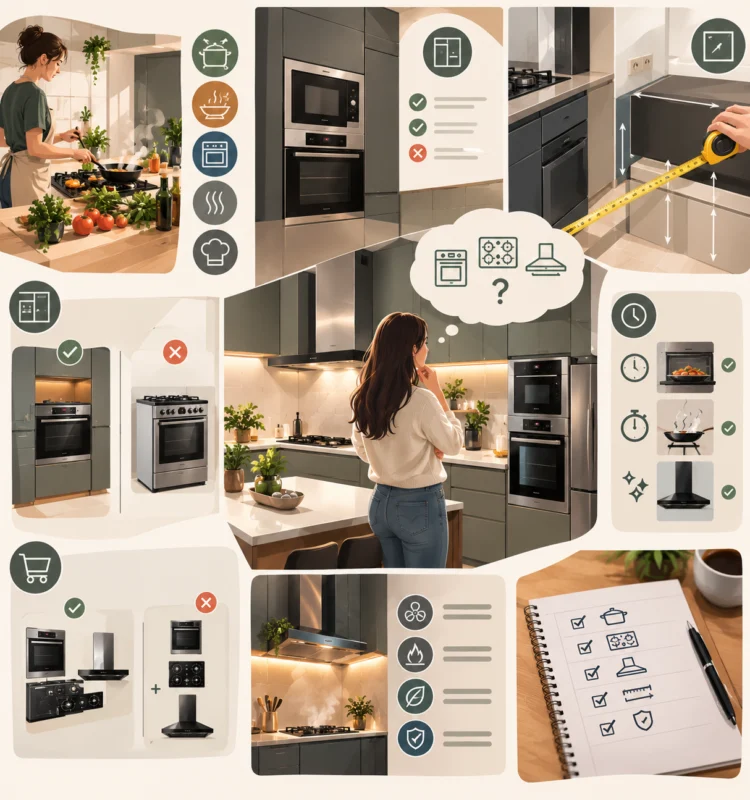
The choice of oven, stove, and extractor fan should be in accordance with the space, method of use, and layout of the cabinets.
The right device in the right place can make movement easier, while the wrong device may force you into uncomfortable solutions.
Therefore, early planning of appliances saves a lot of adjustments later, and helps to achieve a kitchen that is both practically and visually complete.
Ultimately… think about a normal day, not a day of filming
It may be easy to design a kitchen that looks great in a picture.
But the real test begins when you use it every day.
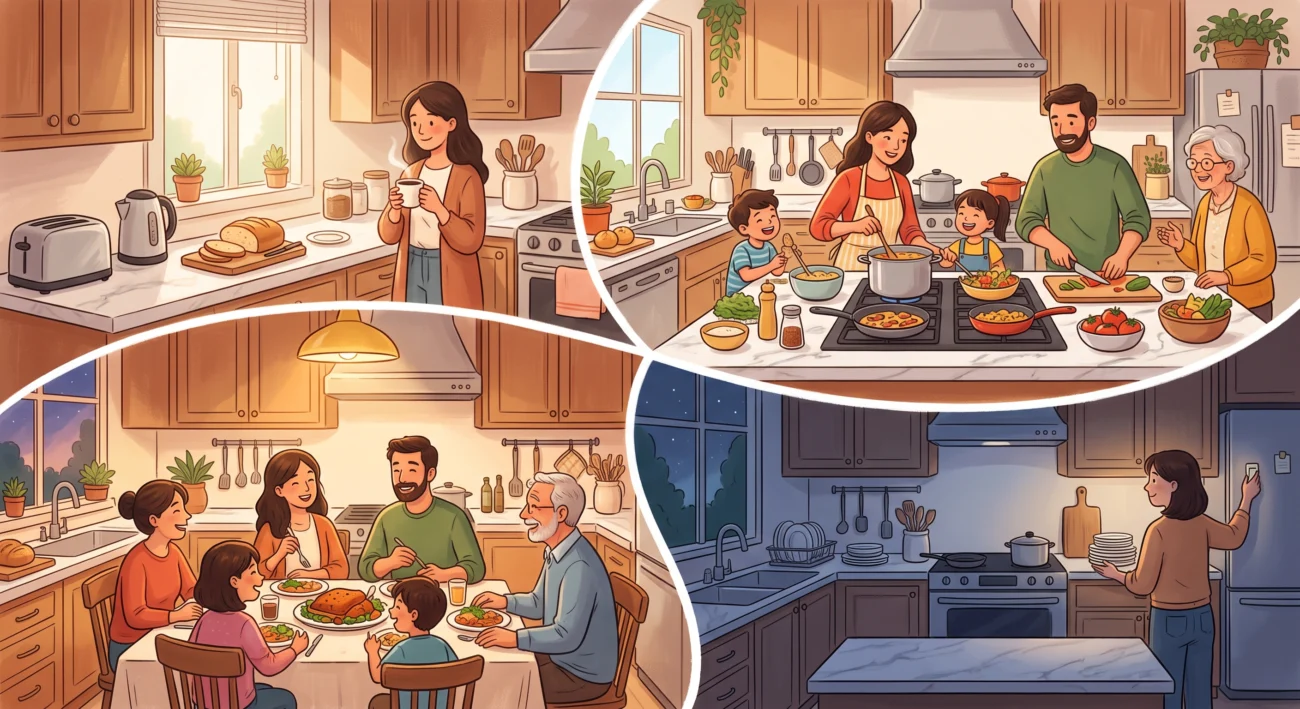
When you're in a hurry in the morning.
When you prepare a large meal.
When two people use the kitchen at the same time.
When a hot tray comes out of the oven.
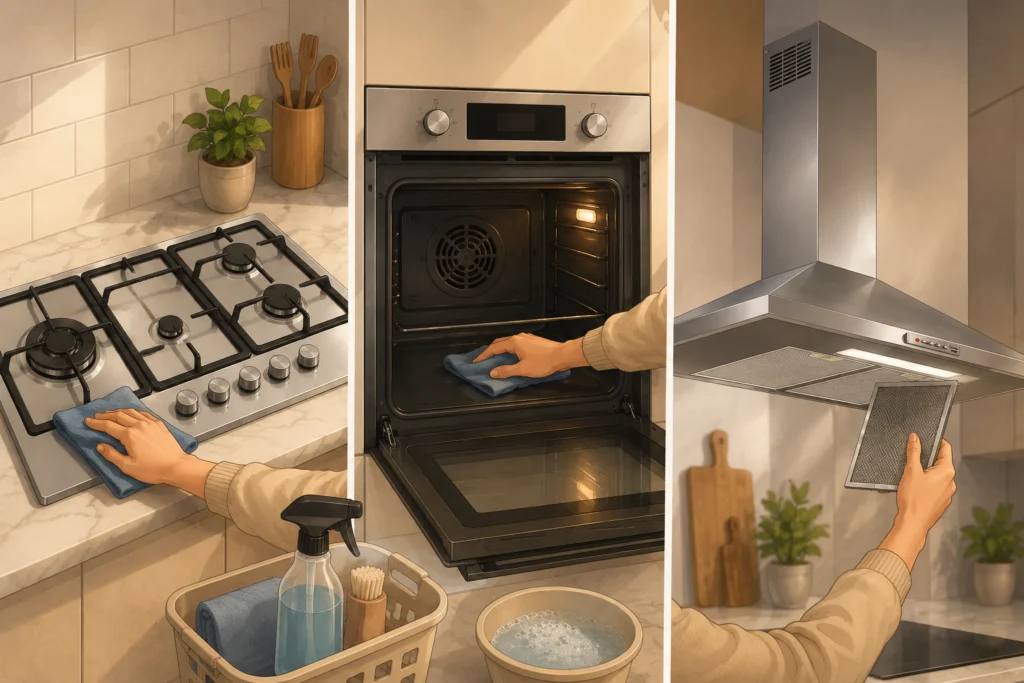
And when you need to clean the place after cooking is finished.
If the kitchen remains comfortable in all these situations, then it can be said that the design has indeed succeeded.
Kitchen design is not just about choosing colors, materials, and the shape of the cabinets.
True design begins with a simpler question:
How will I use this place every day?
By thinking about movement, preparation spaces, appliance locations, door and drawer openings, and passageways, you can create a kitchen that not only looks good, but also makes the user feel comfortable with every step inside.
Because the most beautiful kitchens are not necessarily those that contain the greatest number of details, but rather those that make daily life easier without you even realizing it.
Before you choose the final layout of your kitchen, think first about how you will use it, then choose appliances and a layout that will help you move around and work comfortably every day.