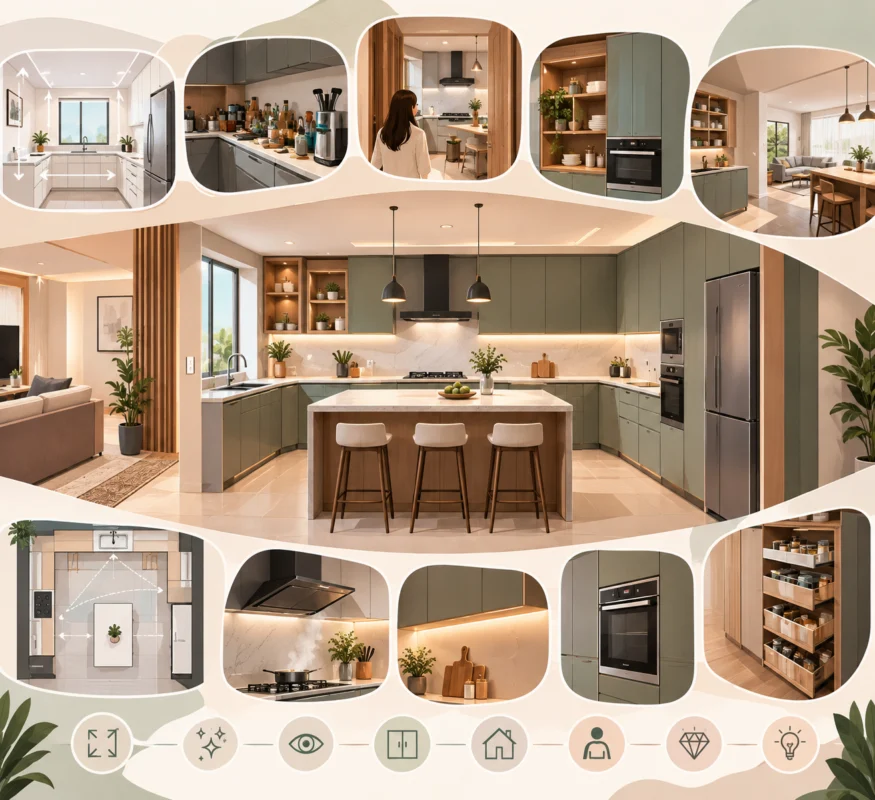
There are kitchen designs that catch your eye as soon as you enter, because of their colors, the shape of their cabinets, or their modern details.
There are other kitchens where you may not notice anything exceptional at first glance, but once you use them you feel that everything is in its place.
The cupboard opens without bumping into anything, you can easily reach the tool you need, you can move between the sink, the stove and the refrigerator without taking extra steps, and you find enough space to prepare food even when the kitchen is busy.
This is where the real idea in kitchen design:
A successful kitchen is not necessarily the one that catches your eye the most, but rather the one that makes it easier to use without making you think about why.
Most importantly, good design thinks not only about the day the kitchen is installed, but also about the years that will come after.
Sometimes the best design is the one you don't notice
When the kitchen is well designed, you don't need to think about every move you make.
She opens the utensil drawer and finds it close to the preparation area, and she comes out of the refrigerator and finds the work surface next to her, and she uses the oven without obstructing the movement of another person.
These details may seem simple, but they determine how convenient the kitchen is in everyday life.
Therefore, two kitchens can be similar in size and appliances, but the experience of using them is completely different.
The difference is not always in the materials or the budget, but in the relationship between the elements within the space.
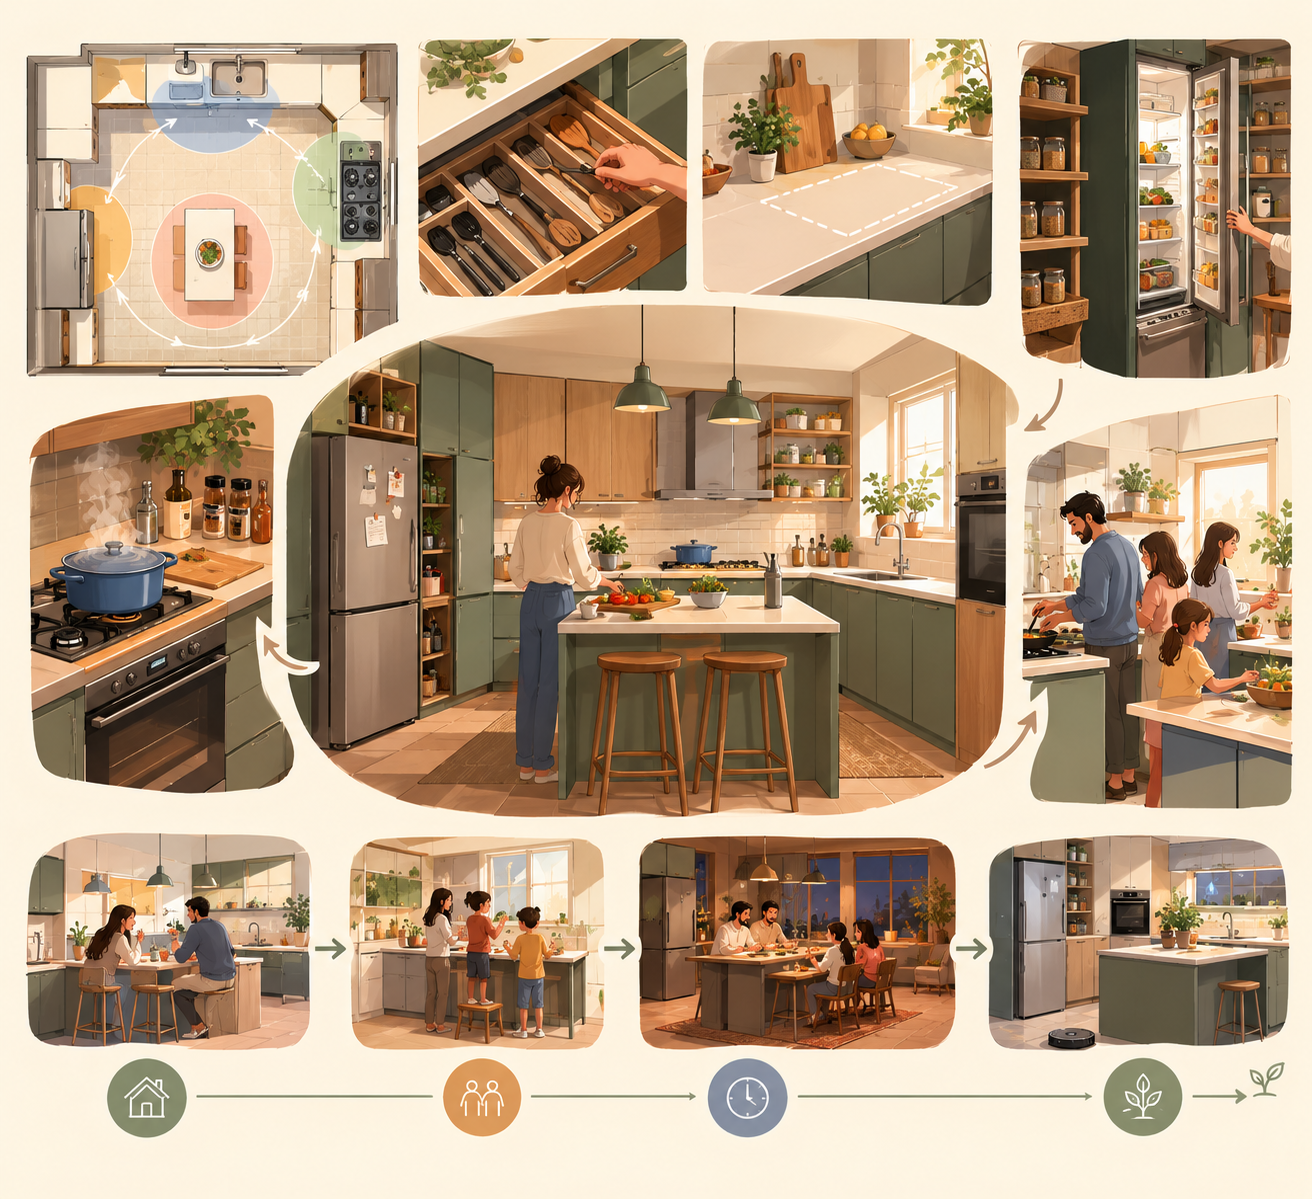
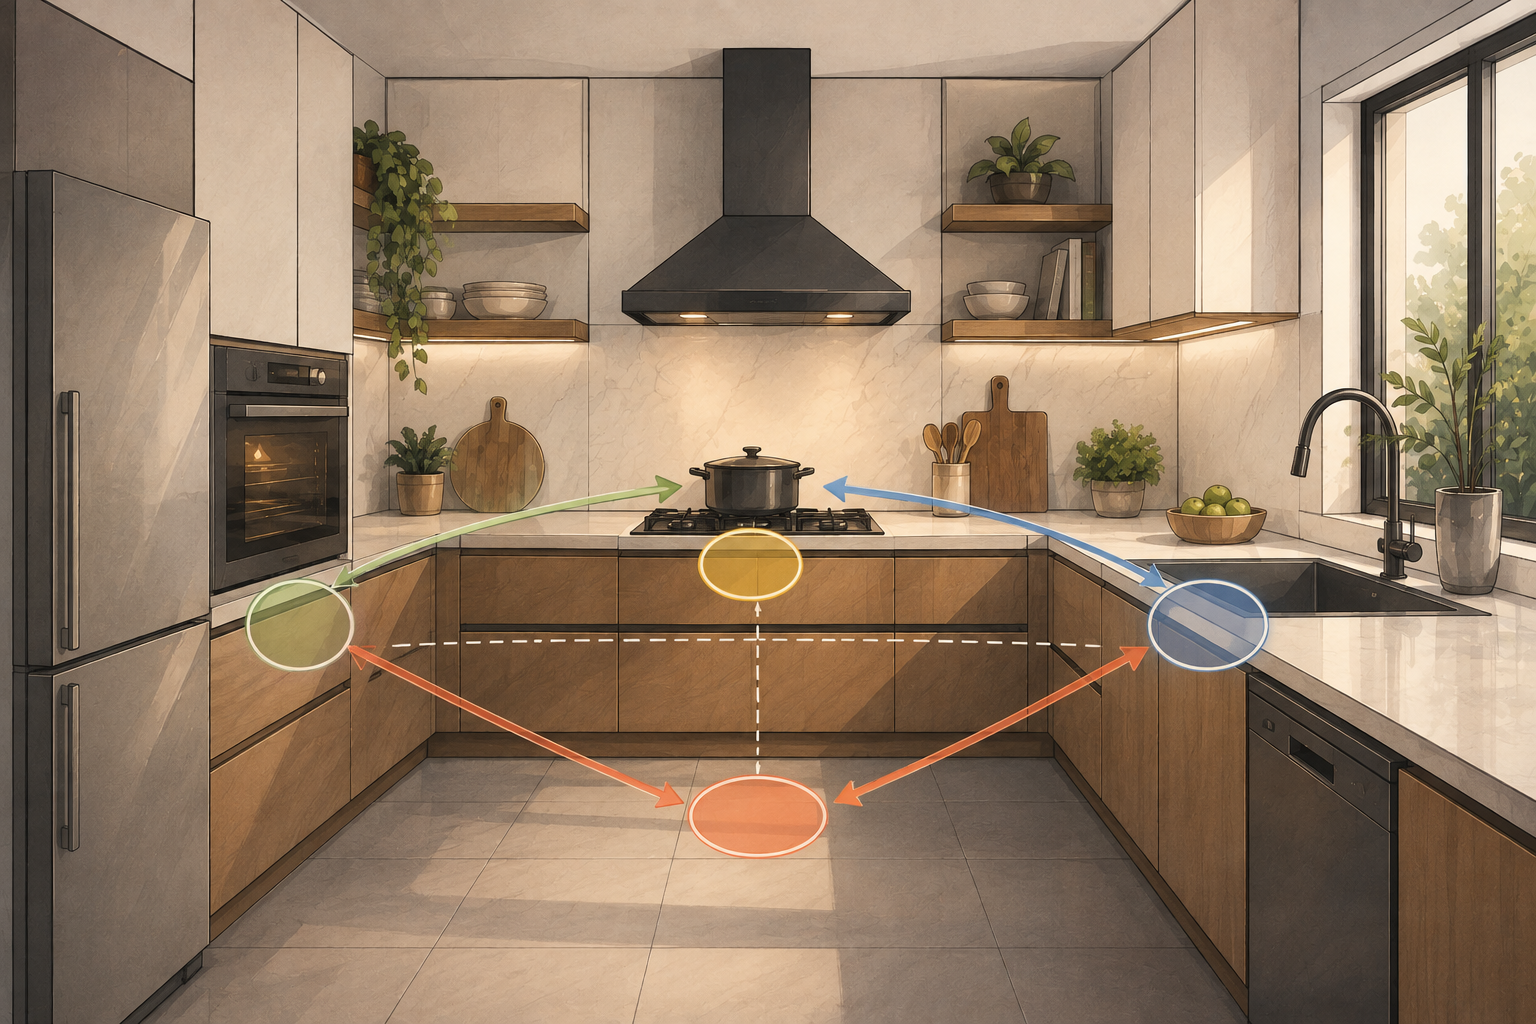
Why are some things located next to each other?
If you look at the kitchen as a collection of cabinets and appliances, the distribution of items may seem random.
But if you look at it as a place where you move around while preparing food, the distribution becomes more obvious.
There are things that are naturally linked to each other:
The refrigerator is associated with storage and preparation, the sink is associated with washing and preparation, and the stove and oven are associated with cooking.
Therefore, the goal is not just to find a place for each device, but to put things that are used together in a logical relationship.
Each additional step, repeated dozens of times during the week, eventually becomes part of the kitchen experience.
The kitchen is not one room… but a collection of small areas
Instead of thinking of the kitchen as one large space, it is helpful to view it as a collection of areas, each with its own function.
There is an area for taking out and storing ingredients, another for food preparation, a cooking area, and designated areas for daily cleaning and storage.
When these areas overlap in an uncomfortable way, random movement begins to appear.
But when the relationships between them are clear, the transition from one step to the next becomes much smoother.
Here you don't necessarily need a huge kitchen.
The important thing is that the distances between activities are reasonable, and that you don't have to cross the entire kitchen every time you want to move from one step to another.
This is where the role of emptiness comes in, which some consider a wasted space
It's easy to feel that every centimeter in the kitchen should be transformed into a cabinet, shelf, or appliance.
But this way of thinking might make the space feel more cramped and less comfortable.
Empty space is not always something a kitchen lacks.
Sometimes it is he who allows you to open the oven door, move a large plate, or stand in front of the work surface without obstructing someone else.
Leaving part of the marble surface empty may be more beneficial than placing a small device on it simply because there is space available.
The kitchen needs storage space, but at the same time it needs space for movement and work.
Therefore, good design does not just ask: What can we put here?
But he also asks: What do we need to leave here?
Devices shouldn't just be pieces we place in available space
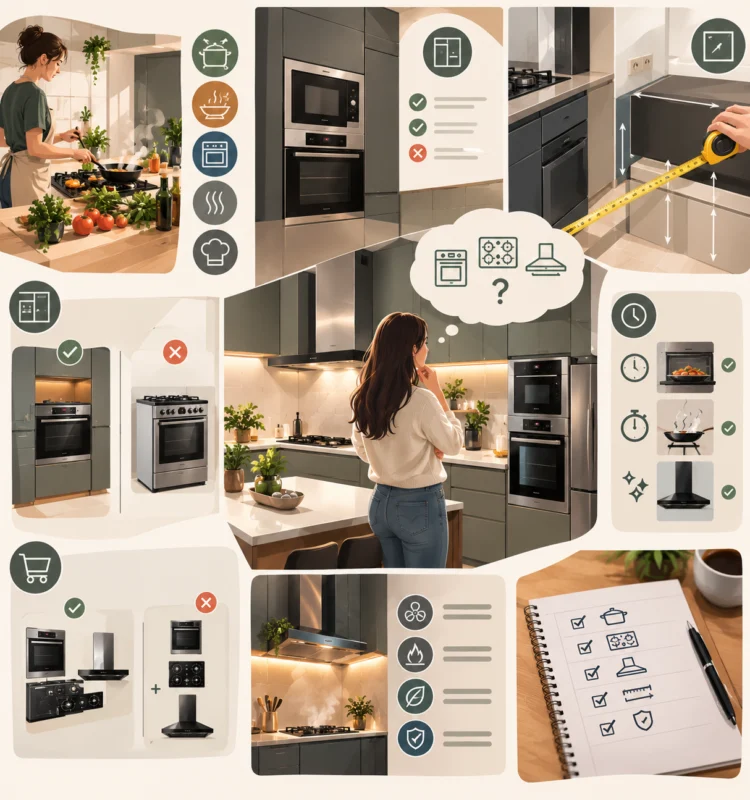
One of the mistakes that sometimes occurs during kitchen design is choosing appliances first and then trying to find a place for them.
Ideally, the devices should be part of the planning from the beginning.
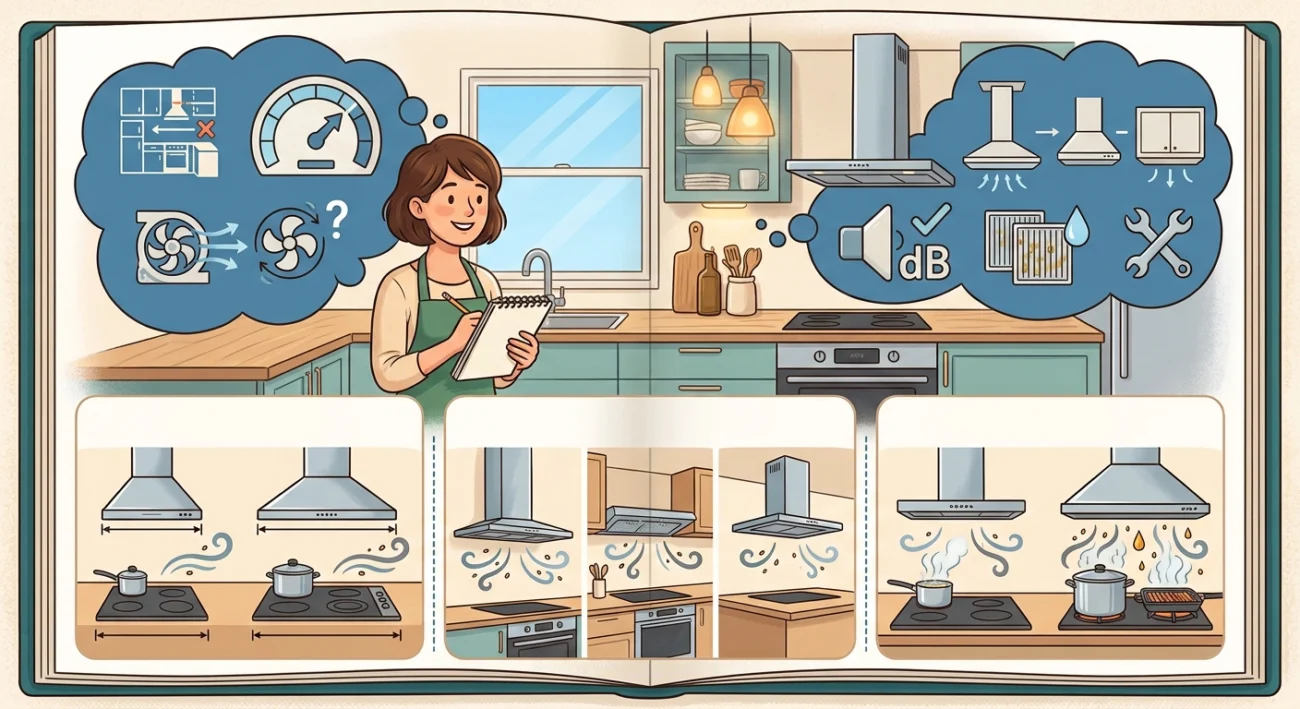
The location of the oven affects movement around it, the location of the stove is related to preparation and ventilation, and the location of the refrigerator affects ease of access to it without disrupting the cooking area.
Even the method of opening the doors of the devices needs to be considered.
The device may be suitable in terms of size, but it becomes annoying if opening its door interrupts the path of movement or interferes with an opposite cabinet.
Therefore, the placement of appliances is not a detail that comes at the end of the design, but rather part of how the entire kitchen will function.
A kitchen that seems perfect today may not be suitable in five years
This brings us to a question we often don't consider when designing a kitchen:
What will this place look like in a few years?
The number of family members may change.
You may need additional equipment.
And the cooking method changes.
You might start using the kitchen more.
You may discover that things you used to store little now need more space.
Therefore, it is beneficial not to exploit all available storage space in a way that makes change impossible.
Having some flexibility in cabinets, shelves, and appliance spaces can make a kitchen more adaptable to the future.
Just because a kitchen grows with you doesn't mean everything in it is subject to change
Flexibility does not mean designing a kitchen without a clear shape or leaving everything temporary.
The intention is for the fundamental decisions to be sustainable.
Such as choosing a logical layout that is unlikely to become annoying over time, providing storage that can be organized in more than one way, and leaving space to allow for the addition of some tools or devices when needed.
This way, not every change in lifestyle becomes a reason to completely redesign the kitchen.
Even storage methods change over time
When starting to use the kitchen, some large cabinets might seem like an excellent idea.
But after a while you may discover that the problem is not the number of safes, but the way they are used.
The things you use every day need to be easily accessible.
As for the things you rarely use, they can be in more distant locations.
This means that successful storage depends not only on increasing the number of closets, but also on understanding what you actually use and how you move around while searching for it.
Therefore, a few drawers close to the work surface may be more valuable in everyday use than a large, hard-to-reach storage space.
There is a difference between a kitchen that serves you and a kitchen that forces you to adapt to it
In a comfortable kitchen, you don't completely change your habits to fit the design.
In fact, design helps you do what you already do in an easier way.
If you cook daily, the essential tools and ingredients should be close to the work areas.
If you use the oven a lot, the area around it should be convenient for moving around and placing dishes.
If the kitchen is part of an open space, its design must be able to handle the movement between it and the rest of the house.
Design begins with real life, not just with a picture of the kitchen.
What if your lifestyle changed?
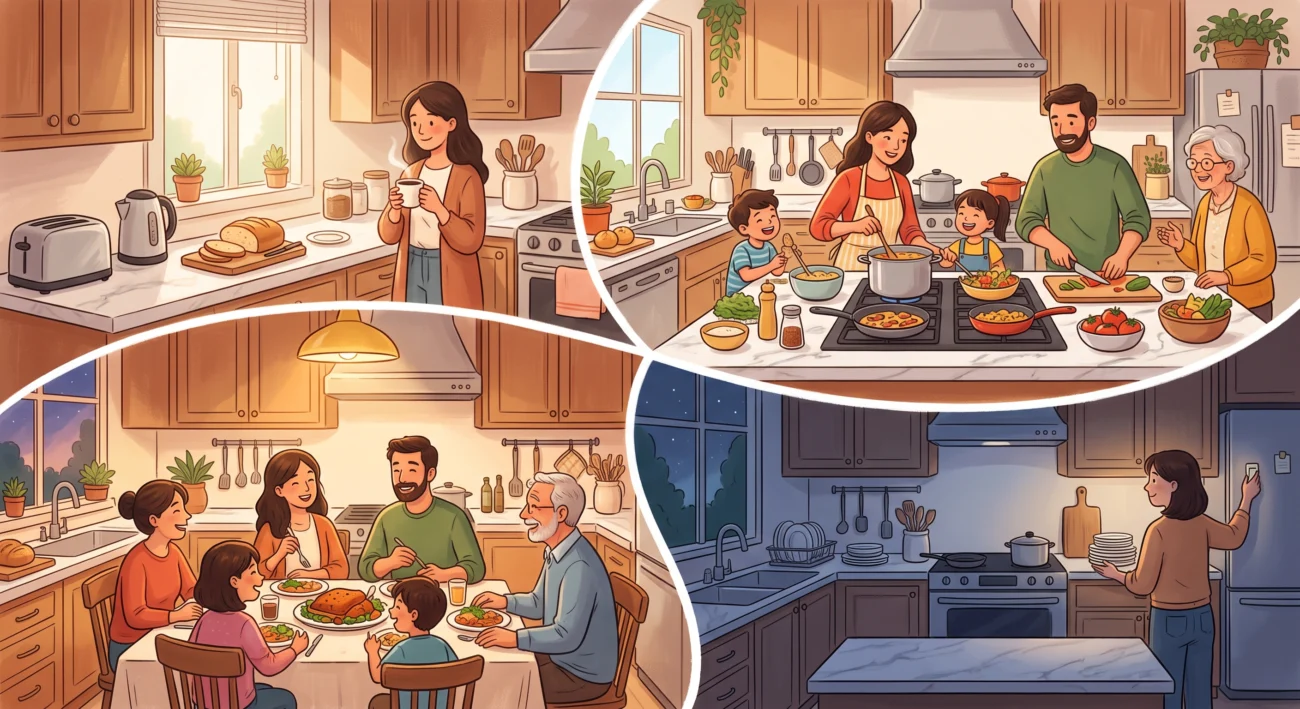
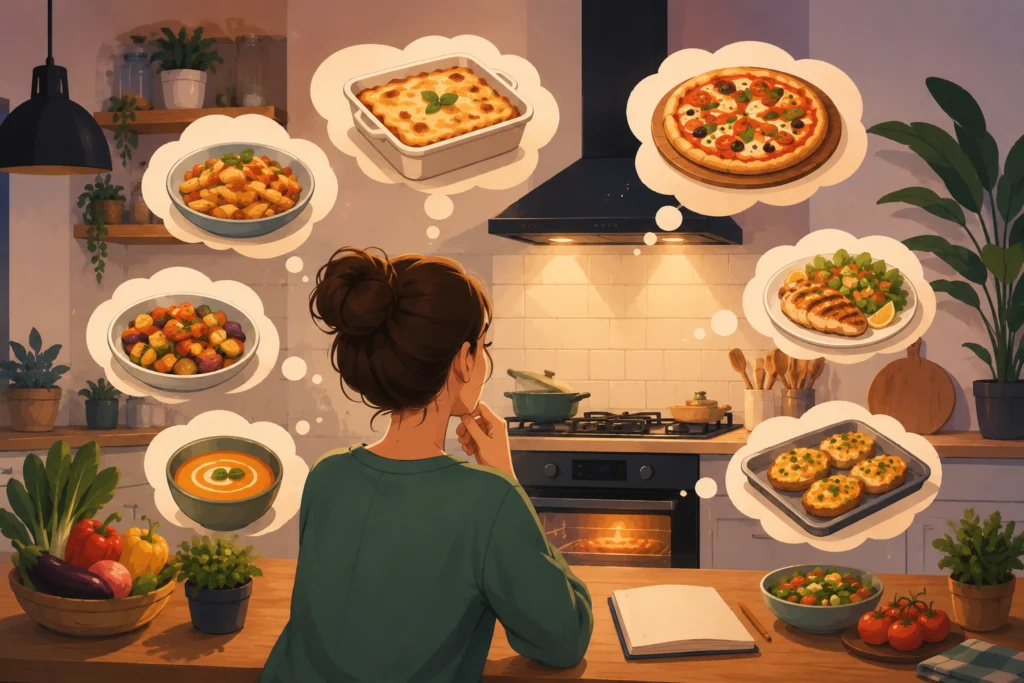
Today the kitchen may be for one or two people only, but after a few years it will become the place where the family gathers.
Perhaps your current usage is simple, then you start cooking more.
You may discover that some devices you didn't need have become an essential part of your routine.
Therefore, when designing a kitchen, it is helpful to think about possible scenarios instead of just thinking about the current situation.
It is not required to predict the future accurately, as this is impossible.
But what is required is to leave room for change when it happens.
That's why we shouldn't fill every void
The more we look at the kitchen in this way, the more obvious the idea of emptiness becomes.
Empty space is not necessarily wasted space.
This may be the space that allows you to add a new device in the future.
It might be the place you need when two people are working in the kitchen at the same time.
It could simply be the space that makes the place seem calmer and easier to move around in.
Good design does not try to exploit every available space, but rather tries to achieve the best use of space.
There is a big difference between the two.
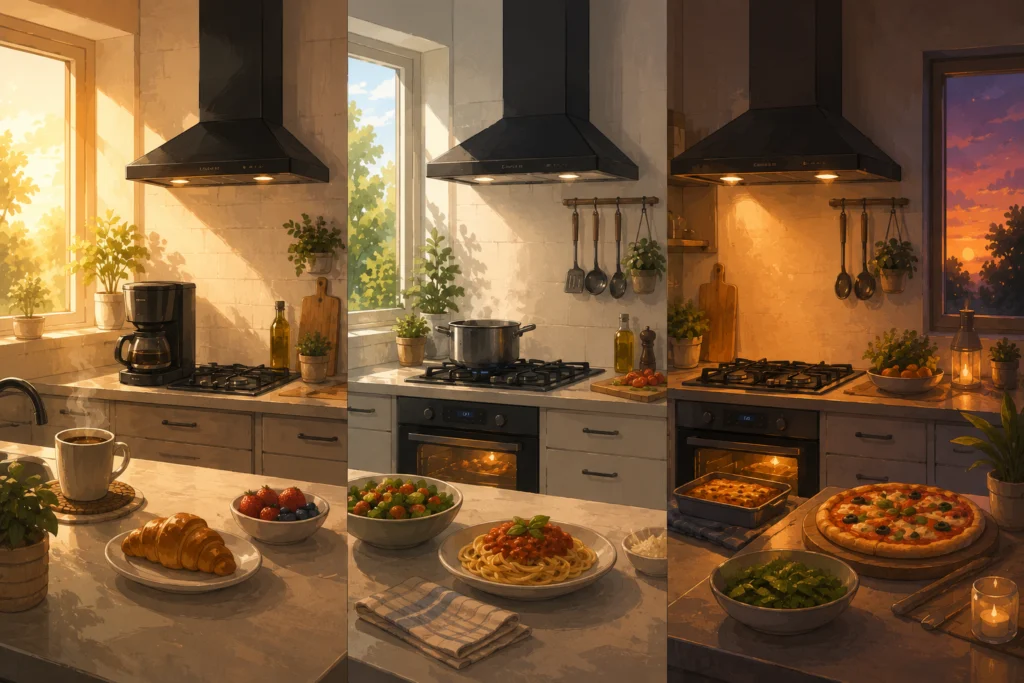
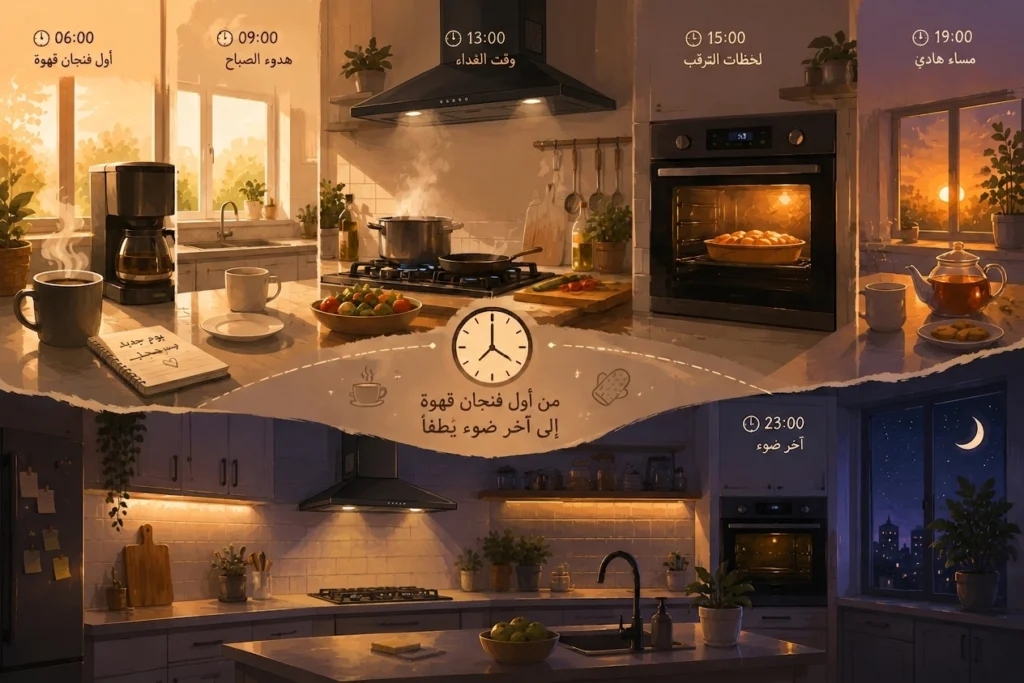
A successful kitchen doesn't test itself on installation day
On the day the kitchen was installed, everything looked new and tidy.
But the real test begins then.
After the first week of use.
Then, after months of opening and closing drawers, preparing food, cleaning surfaces, moving appliances, and storing ingredients.
Years later, you will know which design decision was truly comfortable, and which was just beautiful.
Therefore, the best kitchen design can be considered to be the design that remains logical even after the novelty of the place has disappeared.
Ultimately… design for the kitchen you will use, not the kitchen you will photograph
It is easy to be attracted to beautiful images and eye-catching designs.
But the kitchen is ultimately not a picture.
It is a place where people move around, drawers are opened, appliances are operated, meals are prepared, and needs change over time.
Therefore, kitchen design begins when you ask yourself:
Where should I move?
What will I use daily?
What do I need that's close to me?
Where do I need free space?
If my needs change after a few years, will this place still be able to accommodate them?
When these questions become part of the design, the kitchen transforms from a beautiful space when it is installed into a space that remains useful and comfortable over time.
The kitchen that grows with you is not necessarily the biggest kitchen, nor the one with the most appliances and cabinets.
It is a kitchen that understands how you use it, leaves room to move around, arranges work areas logically, gives your appliances a suitable place, and does not close the door to future needs.
Ultimately, you may not notice all these details when you first enter the kitchen.
But after years of use, you will know its value very well.
Because the best design is one that doesn't require you to adapt to it every day, but rather adapts to your life.
Before you begin designing your kitchen, don't just ask how it will look when it's finished. Ask how you'll use it in a year, in five years, and with every new change in your life. A smart design is one that remains relevant even as your needs change.